
Wandsworth Master Loft Conversion
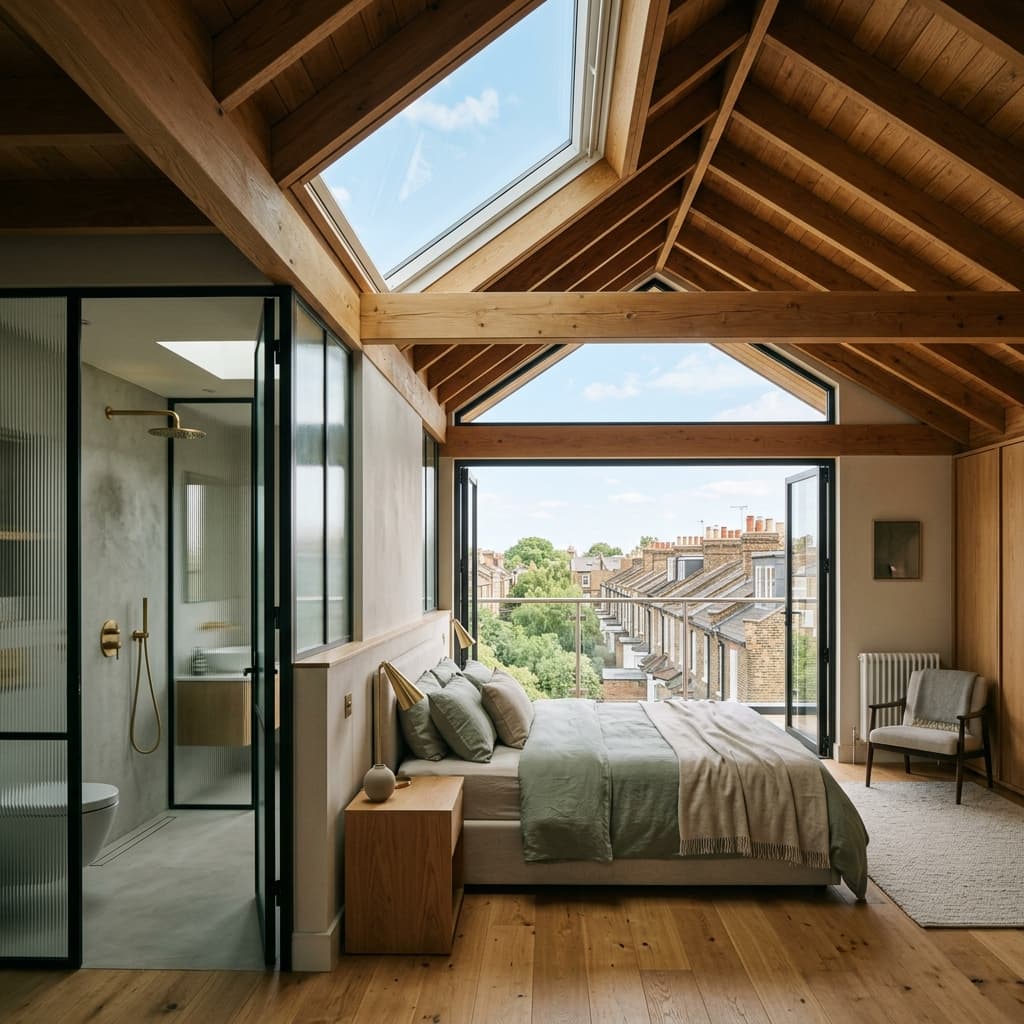
A premium Mansard loft conversion transforming an unused Victorian attic into a luxury hotel-style master bedroom suite, Juliette balcony, and a microcement en-suite bathroom.
We designed and constructed a stunning Mansard loft conversion on this Victorian townhouse in Wandsworth, unlocking valuable space without expanding the ground footprint. The new second-floor master suite is designed in a luxury boutique hotel style. Large, custom timber-framed sash windows and a minimalist black iron Juliette balcony flood the room with natural light and offer commanding views of the local London rooftops. The sleeping area features bespoke floor-to-ceiling wardrobes and raw timber rafters, while a sleek glass screen partitions the open en-suite. The bathroom is finished entirely in a calming, seamless grey microcement, equipped with high-end brushed brass rain showers, designer vanity units, and an integrated smart toilet.
The Challenge
Maximising vertical headroom within a complex, asymmetrical truss roof structure while meeting building regulations for thermal envelope performance.
Our Solution
We replaced the bulky original timber trusses with high-performance steel flitch beams tucked into the partition walls, gaining an additional 25cm of ceiling height. Sourcing ultra-thin, vacuum-sealed PIR insulation boards allowed us to exceed U-value regulations without adding depth to the roof profile.
Areas We Serve
Proudly delivering architectural excellence and transformative home improvements across Surrey and South West London.
Guildford
Woking
Epsom
Reigate
Cobham
Dorking
Farnham
Camberley
Leatherhead
Esher
Wandsworth
Richmond
Kingston
Southwark
Wimbledon
Windsor
Staines
Orpington
Beckenham
Petts Wood
Chislehurst
West Wickham
Locksbottom
Sidcup
Keston
Hayes
Bromley Common
Biggin Hill
Welling
Don't see your area? Contact us to check availability.