
Richmond Wrap-Around Extension
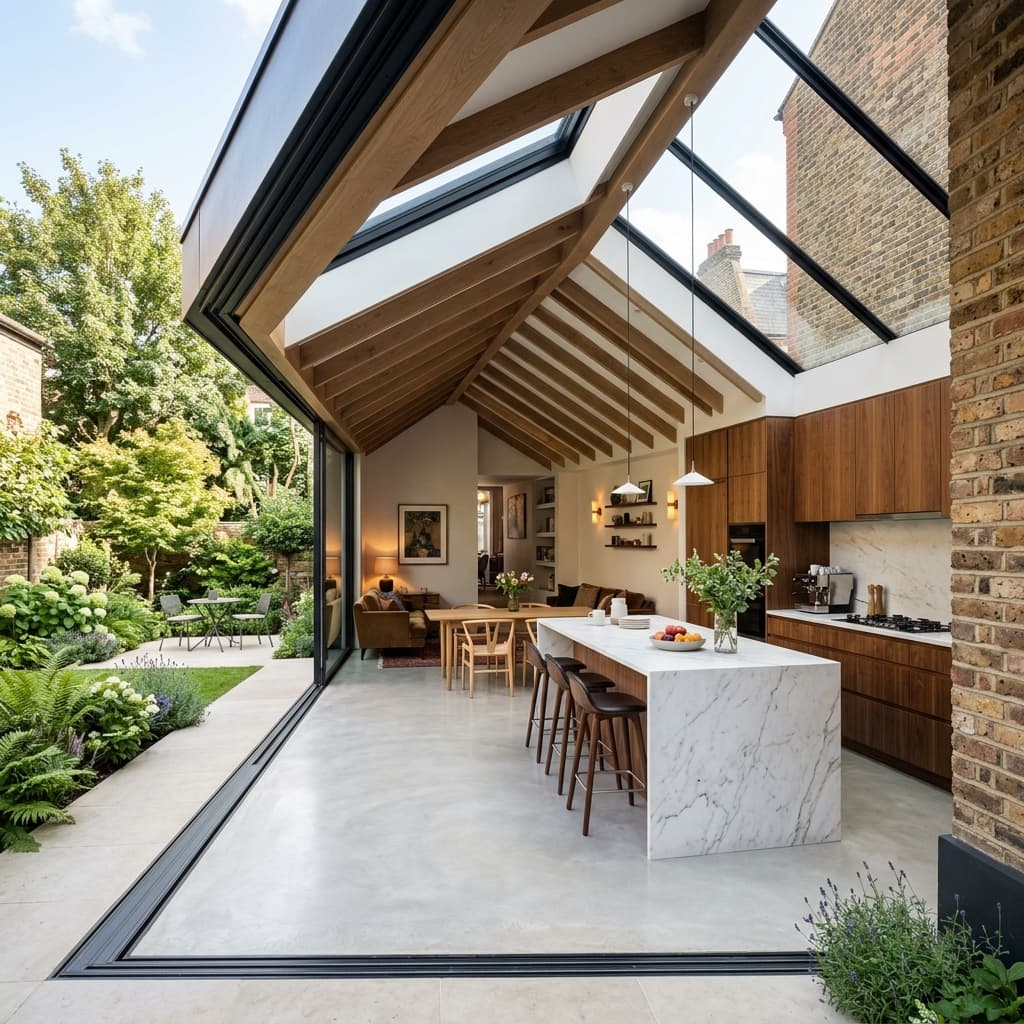
A stunning architectural rear and side-return wrap-around extension of a Victorian terrace property, introducing a high-spec bespoke kitchen and floor-to-ceiling glass pivot doors.
This Richmond project reimagined the dark, cramped rear layout of a traditional Victorian family terrace. By extending both outward and into the side return, we created a massive, light-filled kitchen-diner and open-plan living hub. The centerpiece is a bespoke white marble kitchen island complemented by hand-crafted warm walnut cabinetry and state-of-the-art appliances. Expansive, ultra-slimline black sliding glass doors slide completely open to reveal a flush threshold leading directly into the landscaped English garden. Polished light concrete flooring spans the entire ground level, heated with low-energy water underfloor heating. High ceilings equipped with architectural slimline black skylights wash the space in brilliant natural light all day.
The Challenge
Integrating modern, expansive glass walls and matching modern load paths with a traditional, solid-brick Victorian facade under strict conservation area planning restrictions.
Our Solution
We worked closely with structural engineers to insert a concealed steel portal framework, redirecting the load of the upper floors without columns. By specifying custom-tinted UV-blocking glass frames and low-profile structural brick slips, we perfectly preserved the historic exterior while delivering a contemporary rear living space.
Areas We Serve
Proudly delivering architectural excellence and transformative home improvements across Surrey and South West London.
Guildford
Woking
Epsom
Reigate
Cobham
Dorking
Farnham
Camberley
Leatherhead
Esher
Wandsworth
Richmond
Kingston
Southwark
Wimbledon
Windsor
Staines
Orpington
Beckenham
Petts Wood
Chislehurst
West Wickham
Locksbottom
Sidcup
Keston
Hayes
Bromley Common
Biggin Hill
Welling
Don't see your area? Contact us to check availability.